
Luxury Living, Perfectly Designed

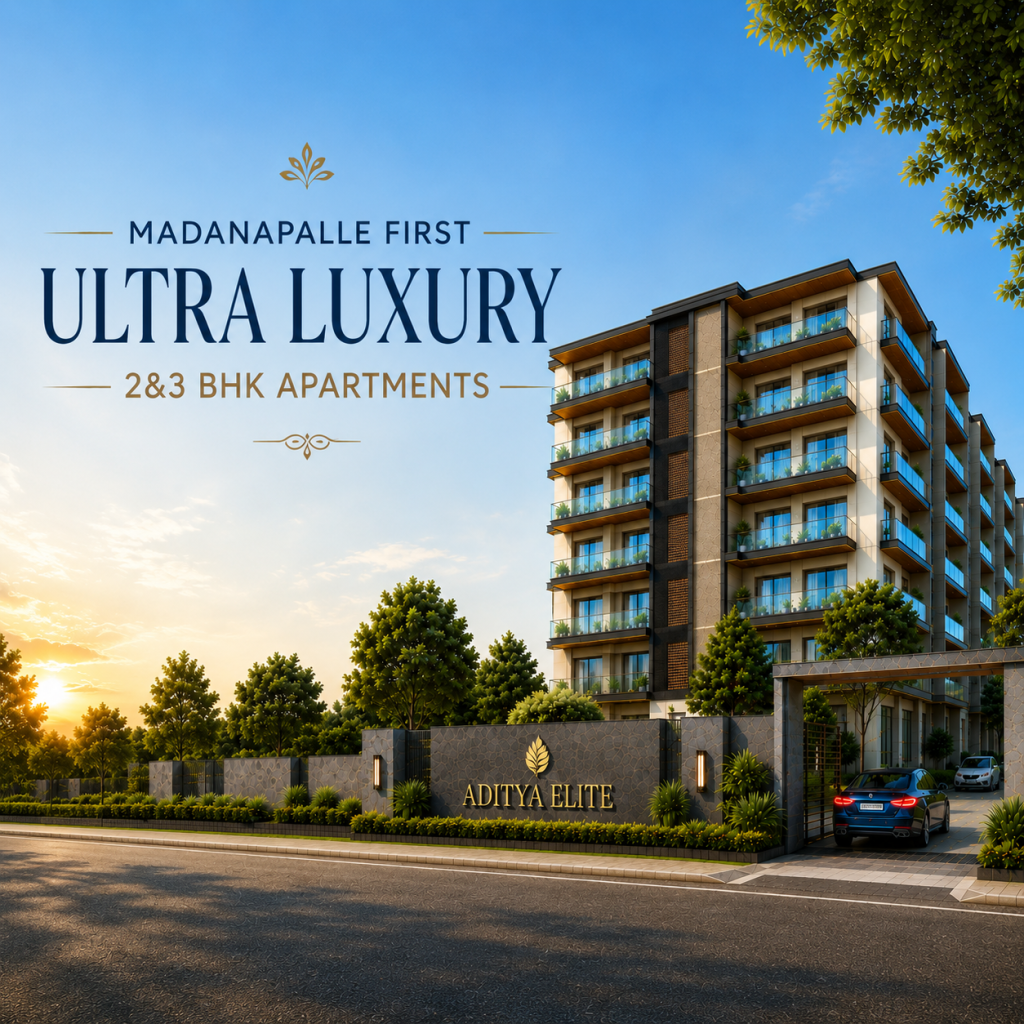
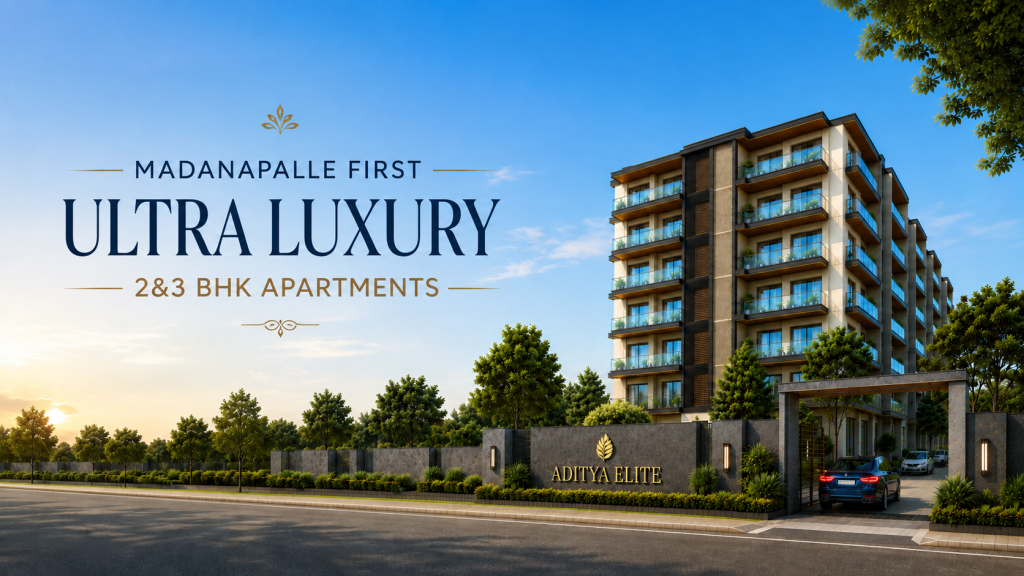
Discover Aditya Elite, a thoughtfully designed collection of ultra-luxury 2 & 3 BHK apartments in the heart of Madanapalle. Every home is crafted with premium specifications, modern amenities, and intelligent layouts to offer comfort, elegance, and a lifestyle you’ll be proud to call your own.

40

Apartments

luxury

2&3 bhk Apartments

15+

Amenities

Prime

location
About Aditya elite

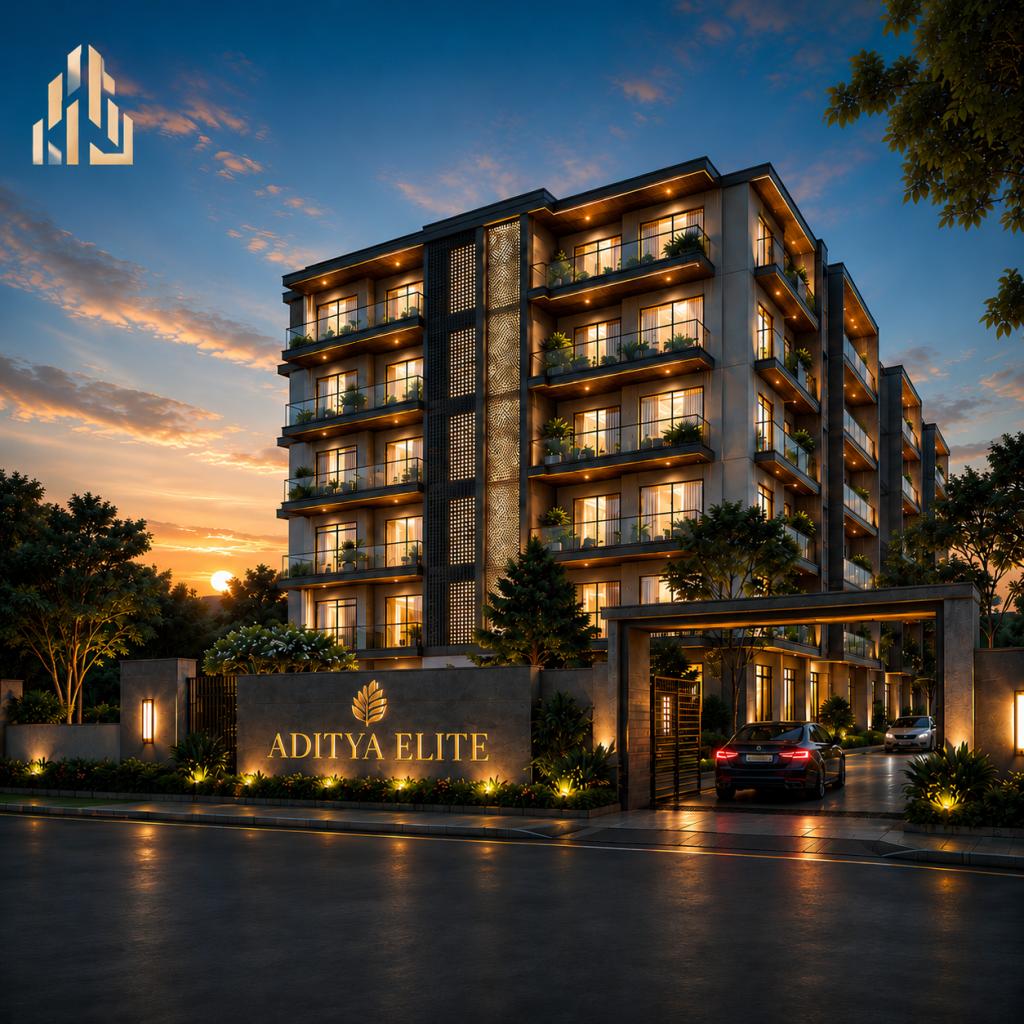
Aditya Elite is thoughtfully designed for families seeking a perfect blend of luxury, comfort, and convenience. Every home reflects superior craftsmanship, intelligent planning, and premium lifestyle amenities, offering an elevated living experience in the heart of Madanapalle.

  • Ultra Luxury Construction Quality
  • Spacious 2 & 3 BHK Apartments
  • 100% Vaastu-Compliant Homes
  • Premium Lifestyle Amenities
  • Excellent Ventilation & Natural Light
Amenities

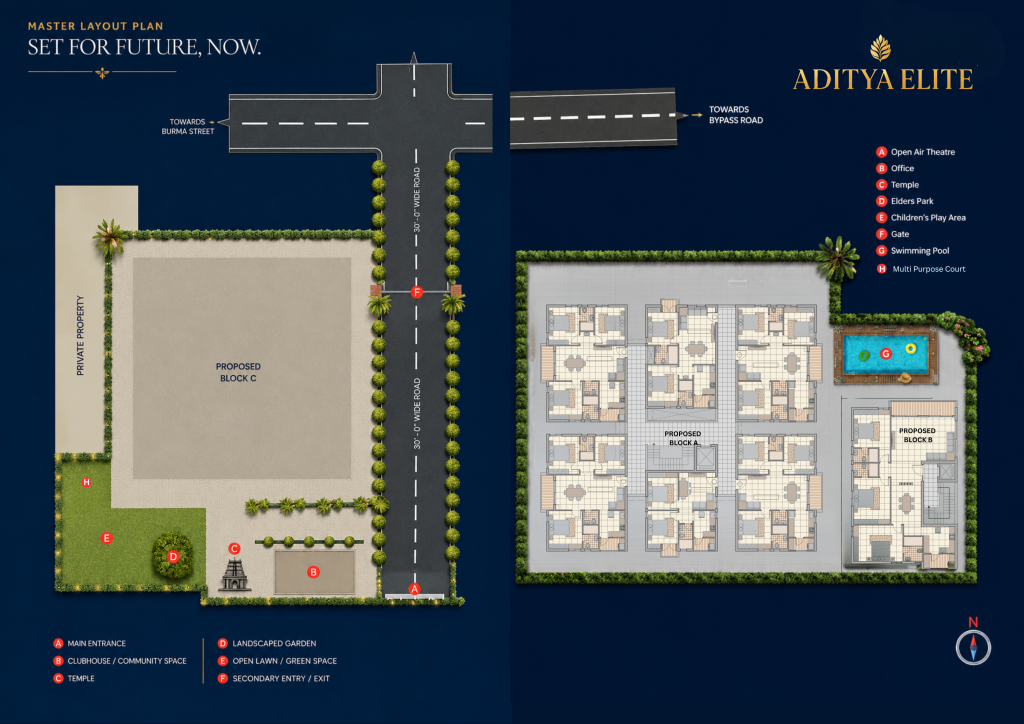
On the grounds

Everyday life, within reach

Eight spaces shared by every resident — for prayer, play, rest and recreation.

01

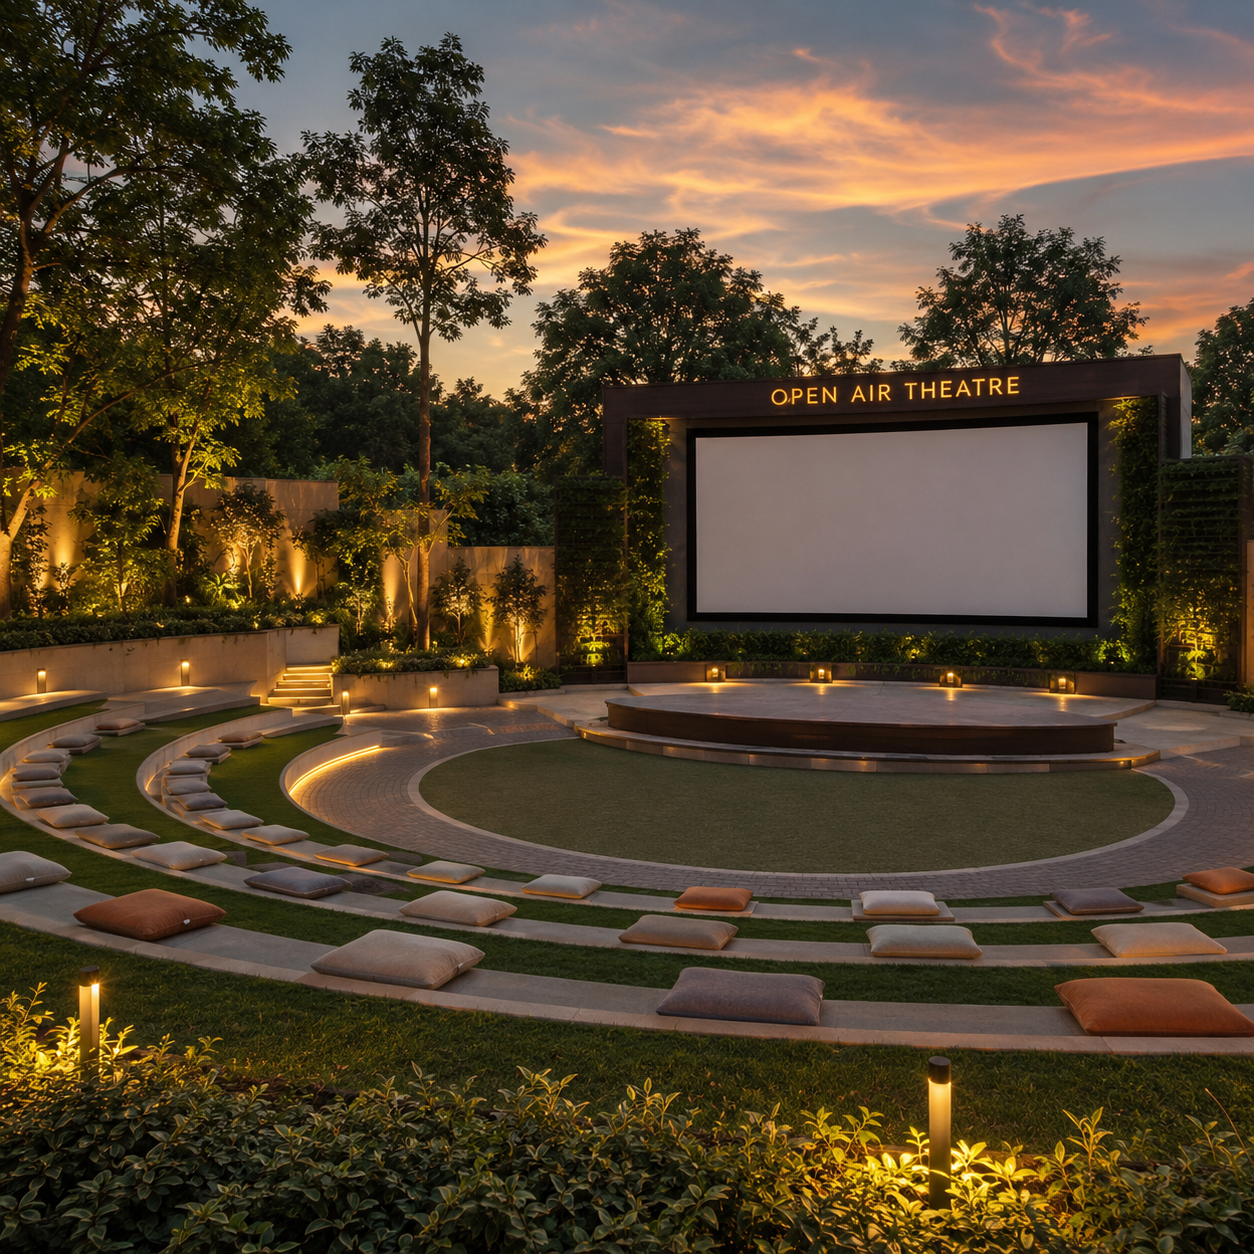
Open Air Theatre

A tiered lawn stage for festivals, film nights and community gatherings.

02

Temple

A quiet shrine at the heart of the community for daily prayer and festivals.

03

Office

The administrative desk for maintenance, deliveries and resident queries.

04

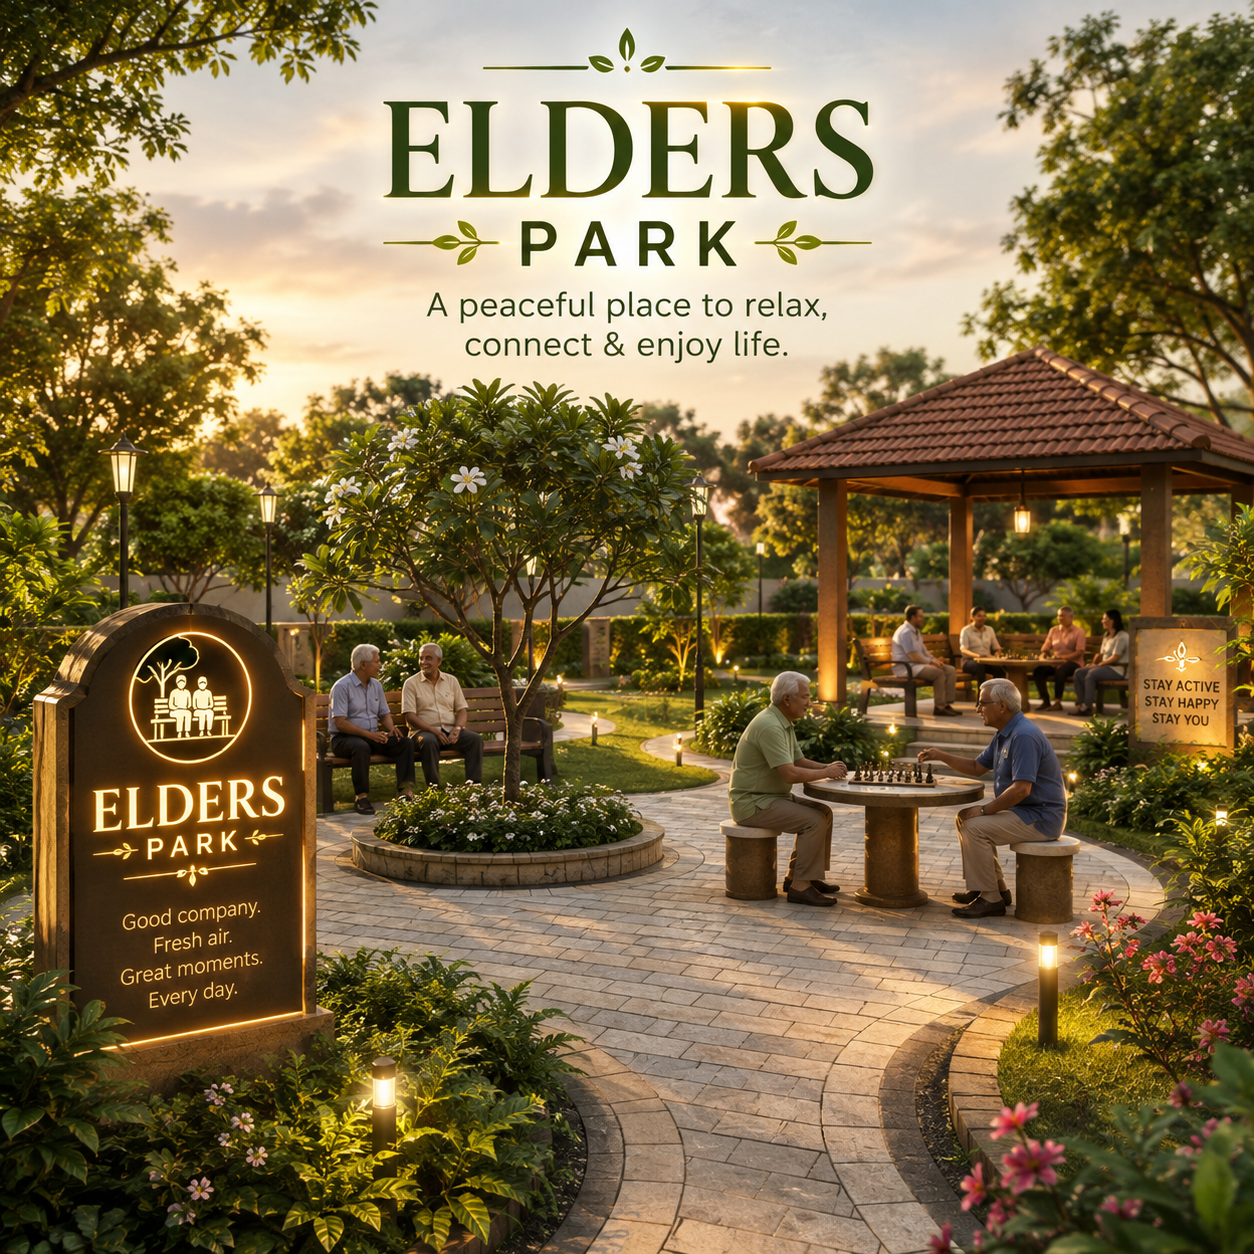
Elders' Park

Shaded benches and walking paths set aside for calm, unhurried mornings.

05

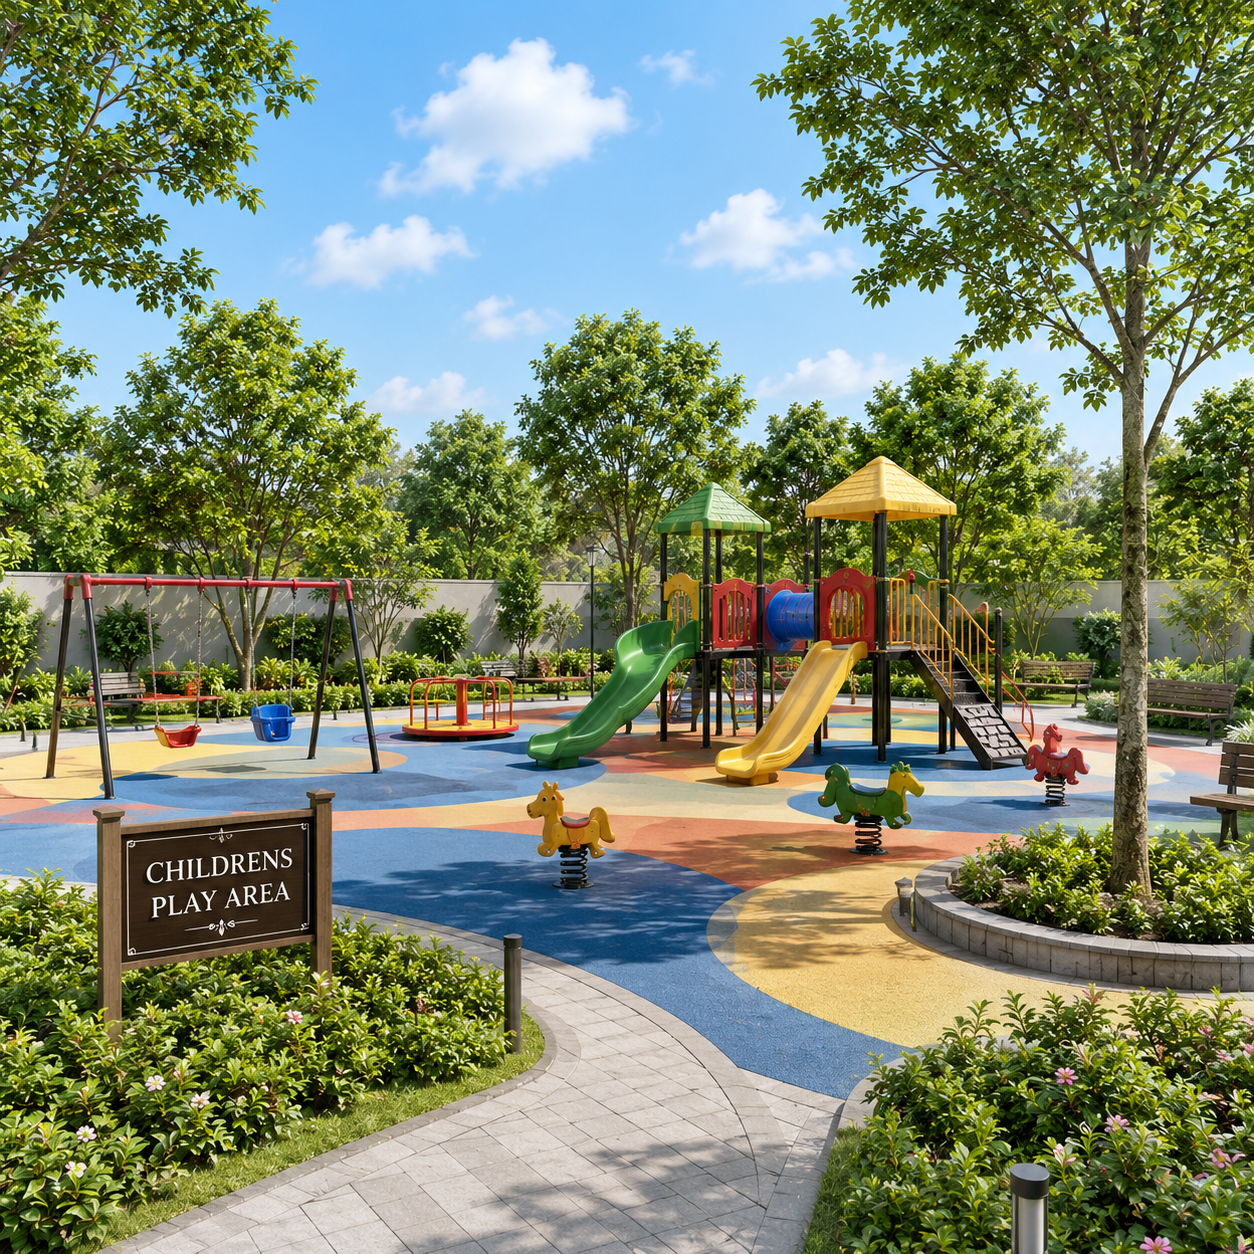
Children's Play Area

Swings, slides and soft-surface play equipment for the youngest residents.

06

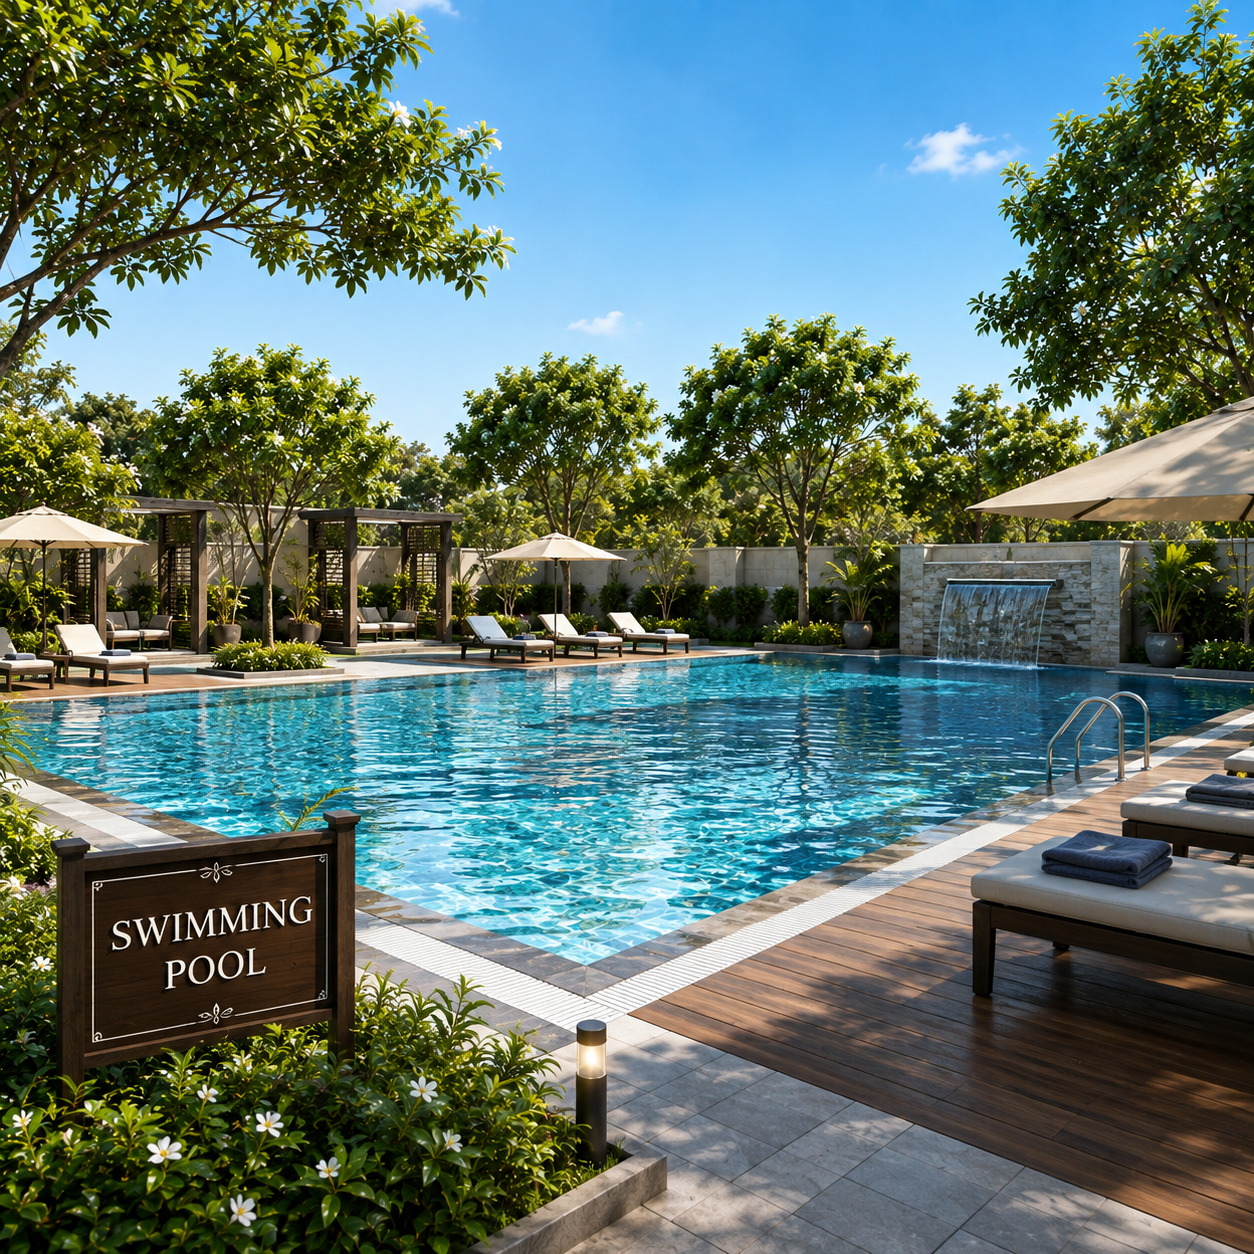
Swimming Pool

A lap pool and shallow end for residents to unwind or stay in shape.

07

Multipurpose Court

A marked hard court that flexes between basketball, badminton and more.

08

EV Charging Point

Dedicated charging bays for residents' electric two-wheelers and cars.

Rooftop Amenities

Above it all

Madanapalle's first rooftop amenities

Six spaces up top, set aside for games, work, stillness and celebration.

01

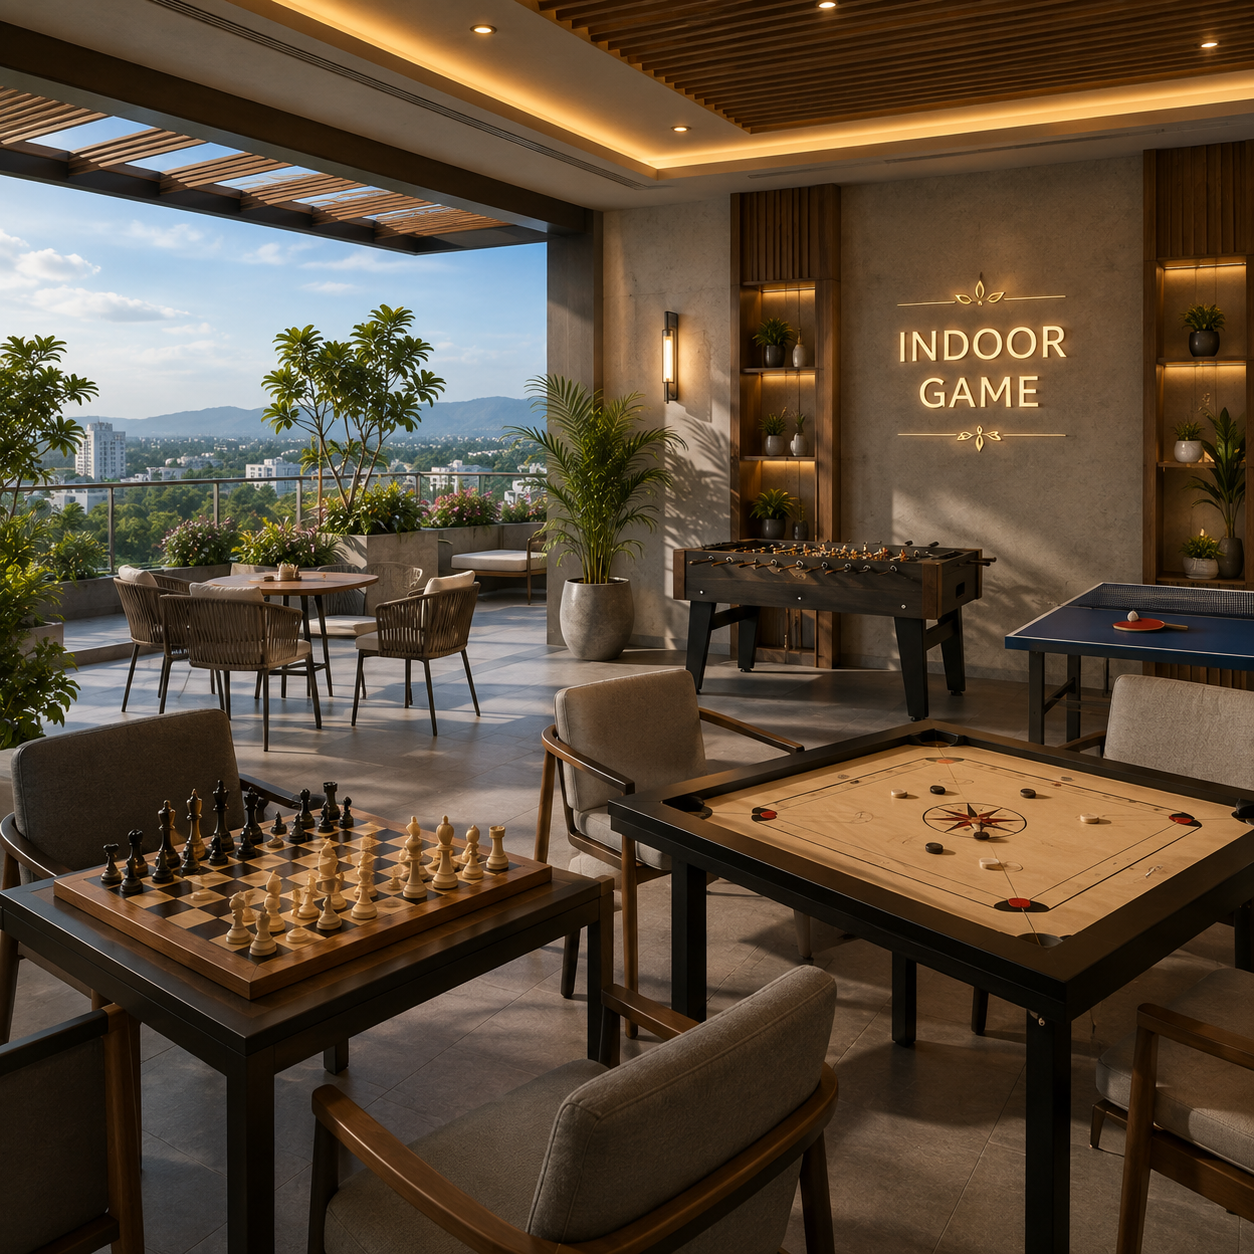
Indoor Games

Table tennis, carrom and board games for evenings that run long.

02

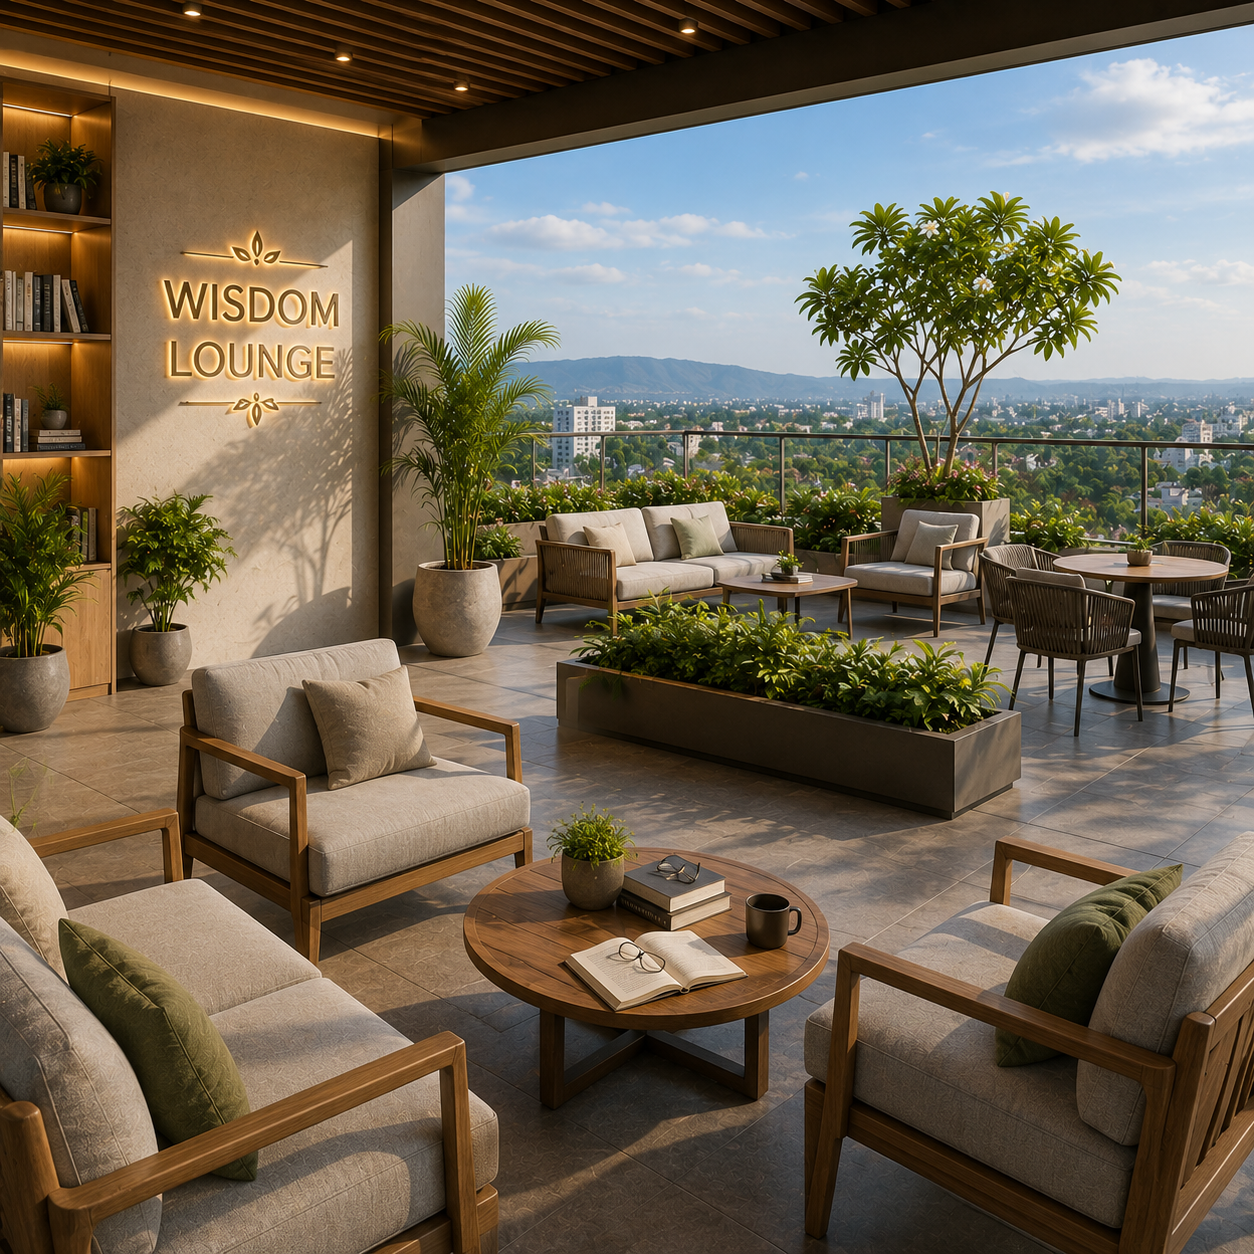
Wisdom Lounge

A hushed reading and reflection corner, away from the busier floors.

03


Party Hall

An open-view hall for celebrations, get-togethers and private events.

04

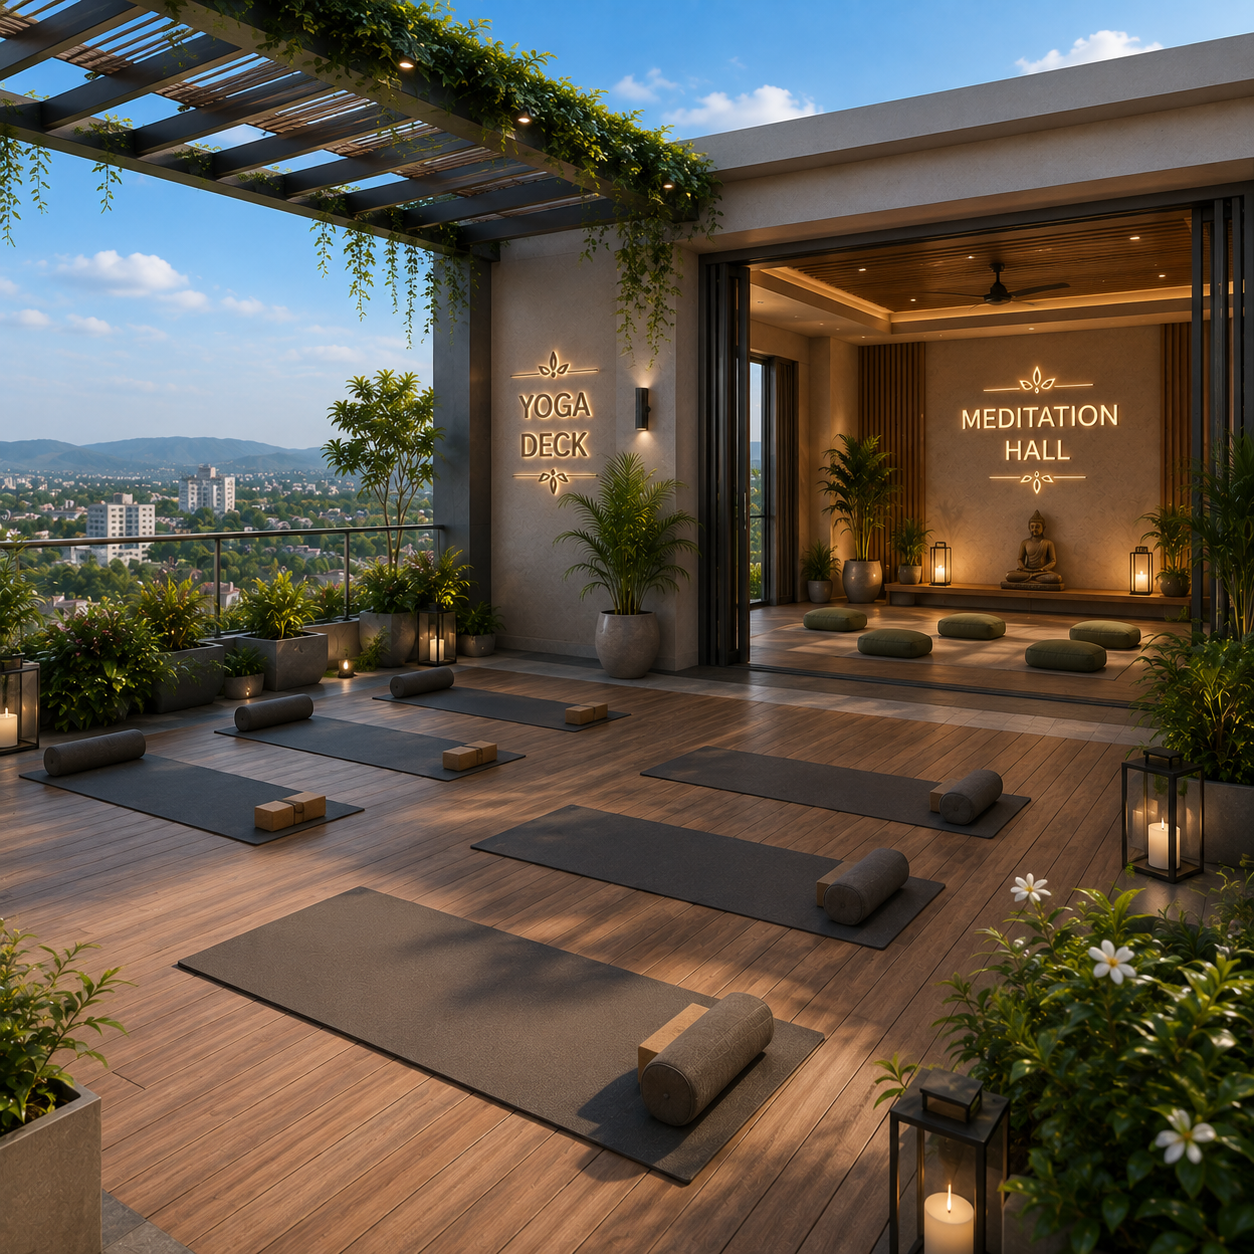
Yoga Deck

An open-air deck for sunrise yoga sessions and quiet stretching.

05

Reflexology Pathway

A textured barefoot path designed to relax and stimulate pressure points.

06

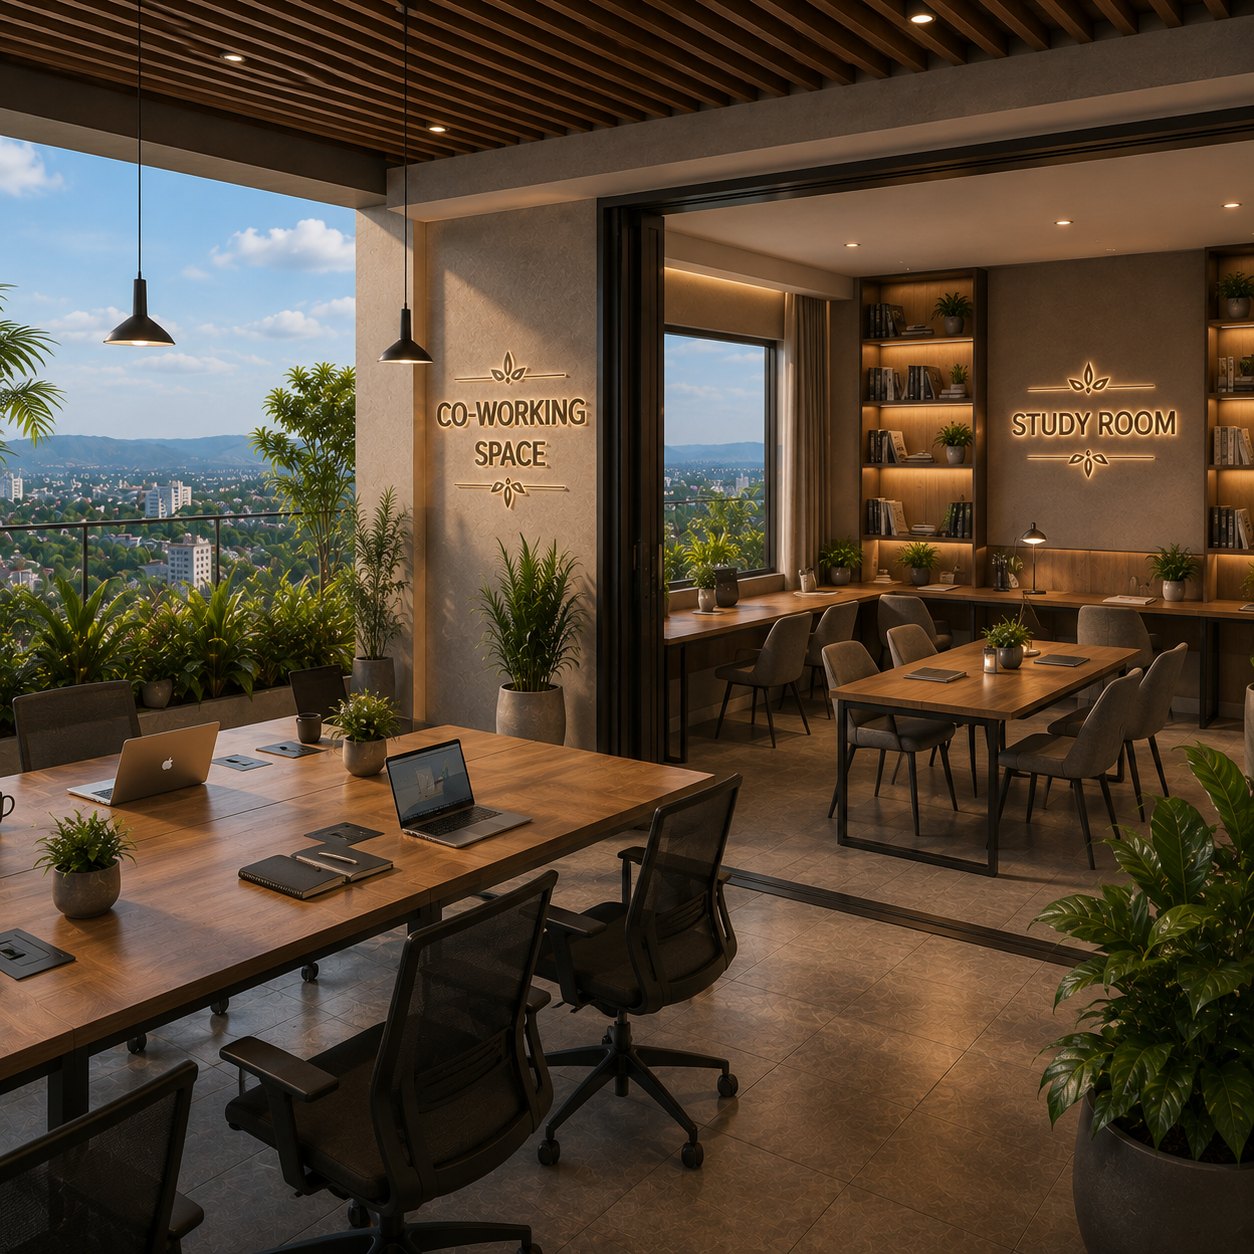
Co-working Space

Desks and Wi-Fi for residents who need to step out and still get work done.

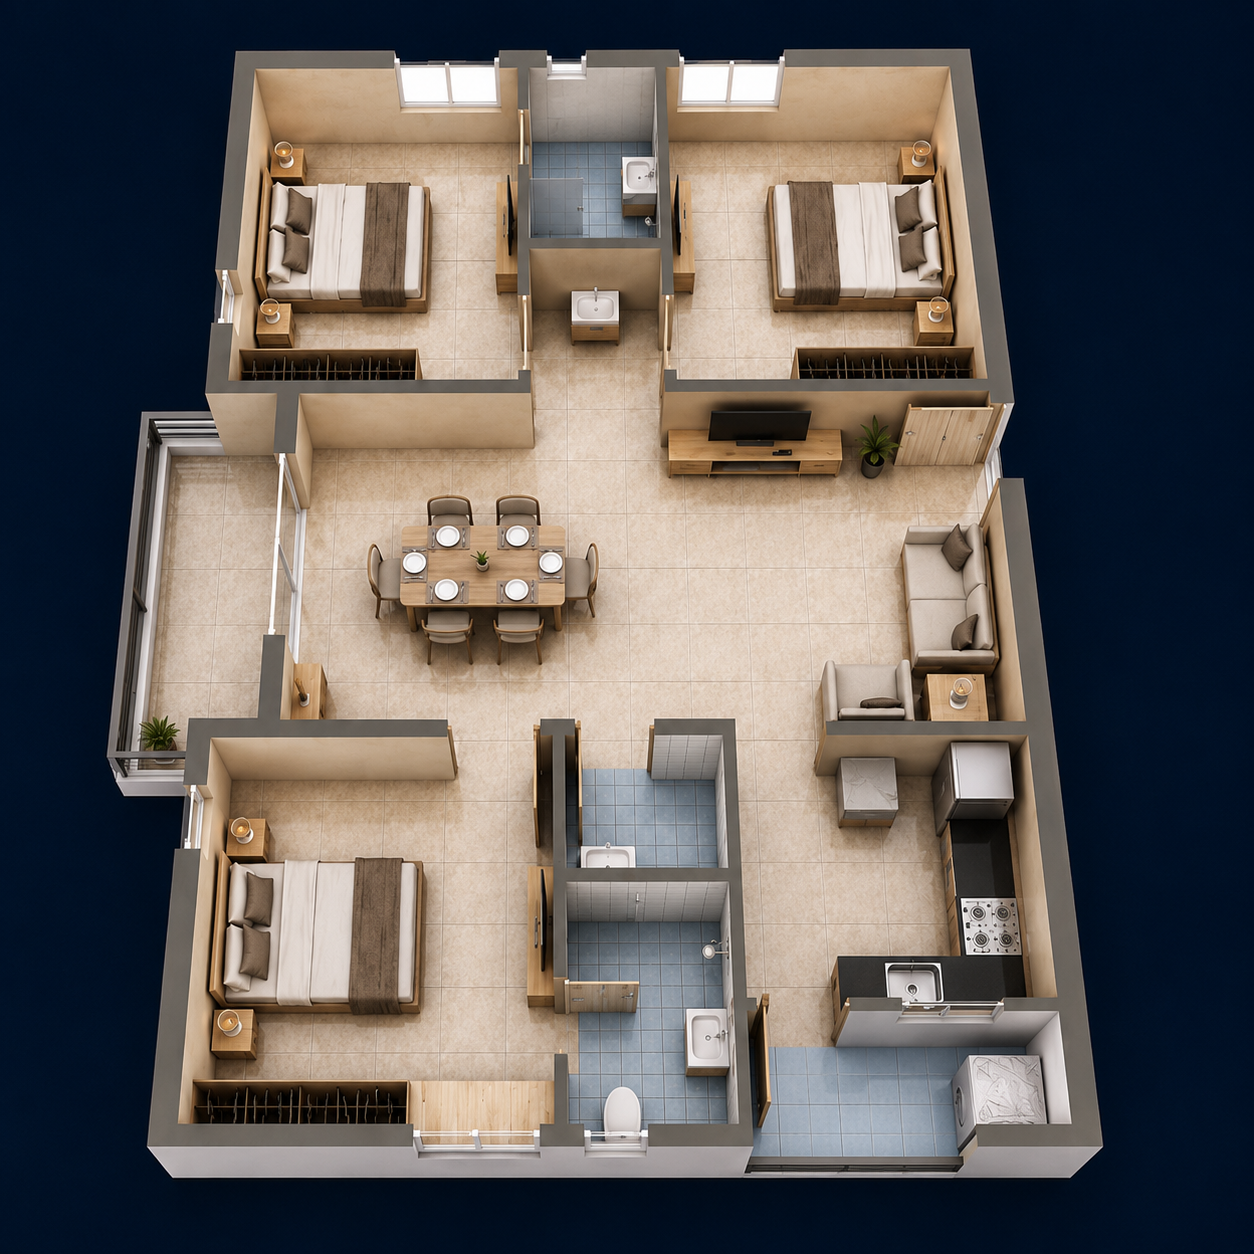
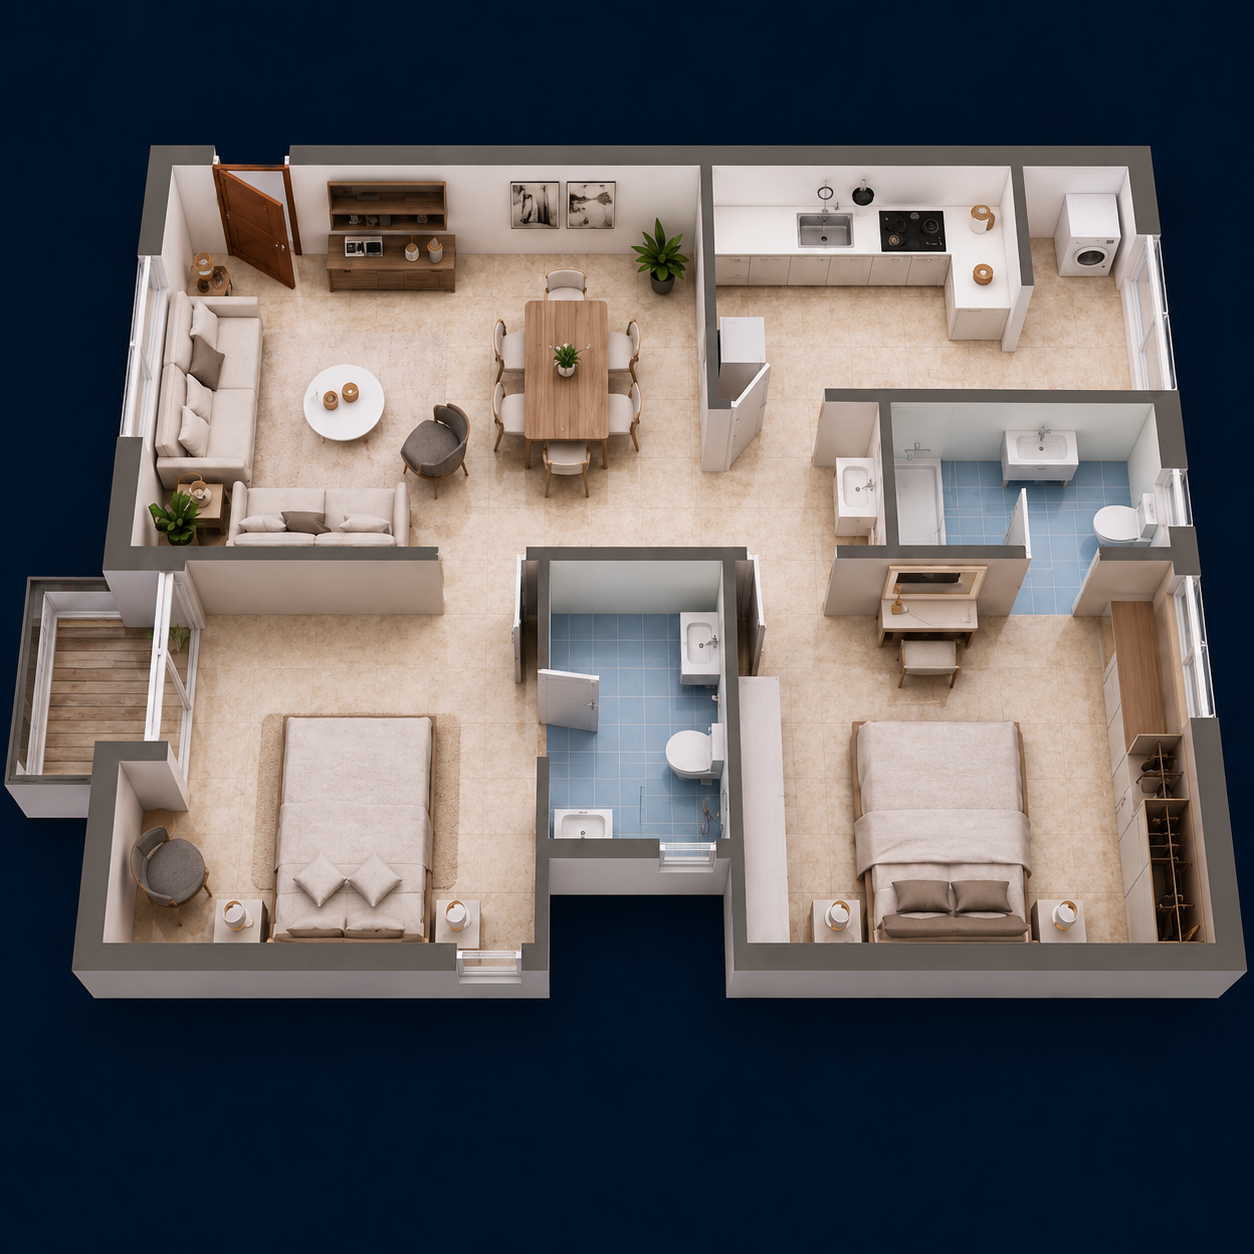
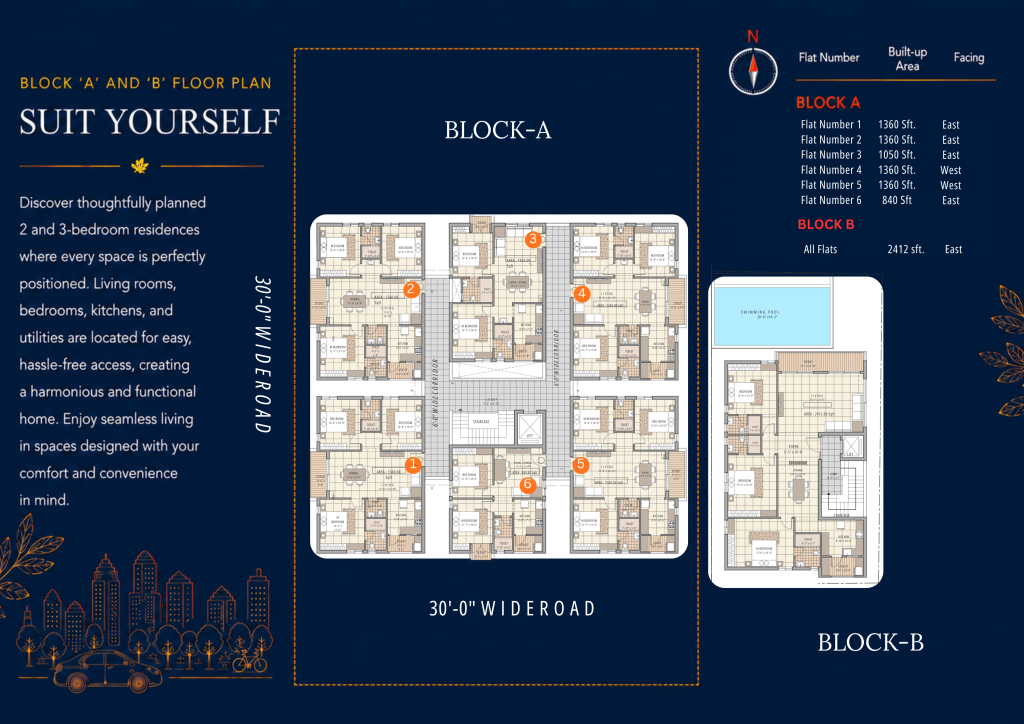
spacious floor plans

3 Bhk Apartments

1360 sqft

A thoughtfully planned 3 BHK layout featuring spacious bedrooms, an elegant living and dining area, a modern kitchen with utility space, two well-designed bathrooms, and a private balcony—crafted for comfortable, luxurious family living.

2Bhk apartments

1050 sqft

A smartly designed 2 BHK layout featuring spacious bedrooms, an elegant living and dining area, a modern kitchen with utility space, well-planned bathrooms, and a private balcony—crafted for comfortable and contemporary family living.

Master Plan

layout plan

Well connected perfectly located

  •  1 km to Madanapalle Town Centre
  • 1 km to Bangalore–Tirupati Bypass
  •  5 mins to Shopping Centres & Supermarkets
  •  5–10 mins to Leading Schools & Colleges
  •  5 mins to Multi-Speciality Hospitals
  •  10 mins to RTC Bus Stand

Luxury Living Starts Here

Discover thoughtfully designed homes with premium amenities, modern architecture, and exceptional quality. Schedule your site visit today and take the first step towards your dream lifestyle.

Exclusive pre-launch offers available for a limited time.

fill this form and schedule site visit

A Luxury Residential Project by Marvyn Groups

The information provided on this website is for general informational purposes only and does not constitute an offer, invitation, or commitment of any nature. Project specifications, floor plans, amenities, pricing, and availability are subject to change without prior notice at the sole discretion of the developer. Images, renders, and illustrations are artistic impressions and are intended for representational purposes only. Actual project features may vary. This website is created for marketing purposes and all visitors are advised to verify the latest project details before making any purchase decision.

MARKETING PARTNER: ORZYN.IN